

Listing Courtesy of: GREAT NORTH MLS / Listed By: Denise Ziegler, Better Homes And Gardens Real Estate Alliance Group; Amy Montgomery, Alliance Group
1343 23rd Street N Bismarck, ND 58501
Active
$350,000 (USD)
Description
MLS #:
4028030
4028030
Taxes
$3,204(2025)
$3,204(2025)
Lot Size
0.28 acres
0.28 acres
Type
Single-Family Home
Single-Family Home
Year Built
1969
1969
Style
Ranch
Ranch
County
Burleigh County
Burleigh County
Listed By
Denise Ziegler, Better Homes And Gardens Real Estate Alliance Group
Amy Montgomery, Better Homes And Gardens Real Estate Alliance Group
Amy Montgomery, Better Homes And Gardens Real Estate Alliance Group
Source
GREAT NORTH MLS
Last checked Oct 7 2026 at 2:10 PM GMT+0000
GREAT NORTH MLS
Last checked Oct 7 2026 at 2:10 PM GMT+0000
Bathroom Details
- Full Bathroom: 1
- 3/4 Bathrooms: 2
Interior Features
- Main Floor Bedroom
- Walk-In Closet(s)
- Ceiling Fan(s)
- See Remarks
Kitchen
- Dishwasher
- Refrigerator
- Range
- Microwave Hood
- Gas Cooktop
Lot Information
- Rectangular Lot
- See Remarks
- Lot - Owned
- Landscaped
Property Features
- Fireplace: Living Room
- Fireplace: Family Room
- Fireplace: Wood Burning
Heating and Cooling
- See Remarks
- Boiler
- Other
- Wall/Window Unit(s)
- Ceiling Fan(s)
Basement Information
- Finished
- Full
- Storage Space
- See Remarks
Flooring
- Carpet
- Laminate
- Vinyl
Exterior Features
- Private Yard
- Keyless Entry
- Rain Gutters
Utility Information
- Sewer: Public Sewer
Parking
- Attached
Location
Estimated Monthly Mortgage Payment
*Based on Fixed Interest Rate withe a 30 year term, principal and interest only
Listing price
Down payment
%
Interest rate
%Mortgage calculator estimates are provided by Better Homes and Gardens Real Estate LLC and are intended for information use only. Your payments may be higher or lower and all loans are subject to credit approval.
Disclaimer: Copyright 2026 Great North MLS. All rights reserved. This information is deemed reliable, but not guaranteed. The information being provided is for consumers’ personal, non-commercial use and may not be used for any purpose other than to identify prospective properties consumers may be interested in purchasing. Data last updated 10/7/26 07:10


At the heart of the home, a spacious dining area flows into a bright kitchen equipped with painted cabinetry, ample workspace, newer countertops, and newer stainless steel appliances--highlighted by a gas cooktop with double ovens. Right off the garage, a large mudroom handles daily life with ease, offering main-floor laundry and a convenient 3/4 bath. Cozy up on winter nights in the bright, inviting living room, featuring the first of two wood-burning fireplaces.
The main level boasts the highly sought-after layout of three bedrooms on one floor, including a primary bedroom with large walk-in closet, alongside an updated full guest bath. Downstairs, the space keeps going with a massive family room and a second fireplace, a versatile kitchenette area perfect for hobbies, a fourth bedroom (egress), a fifth non-conforming bedroom, and massive storage.
Backed by a newer boiler, a newer water heater, and three split-air units, this home is as efficient as it is comfortable.
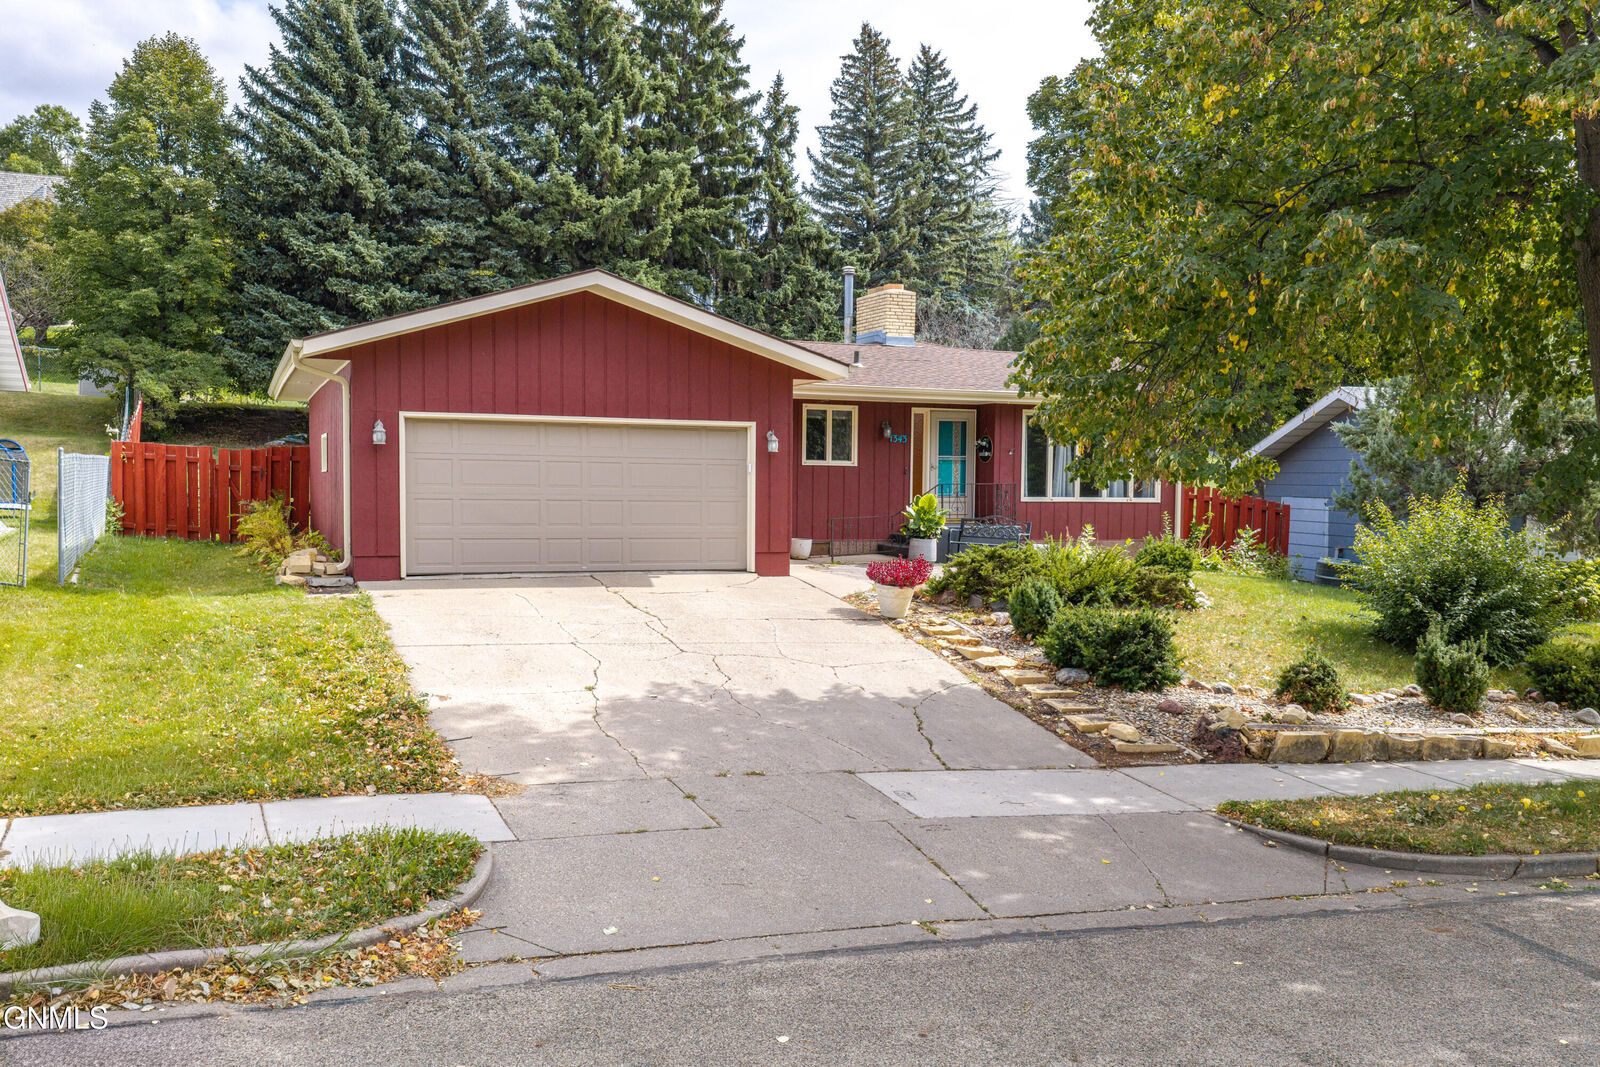
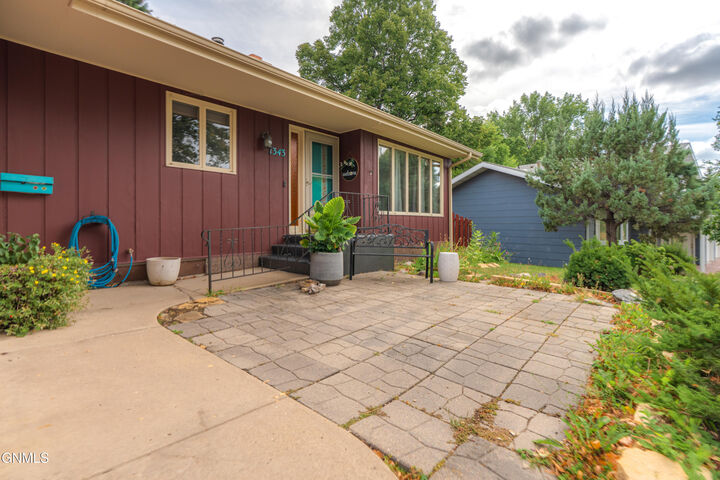
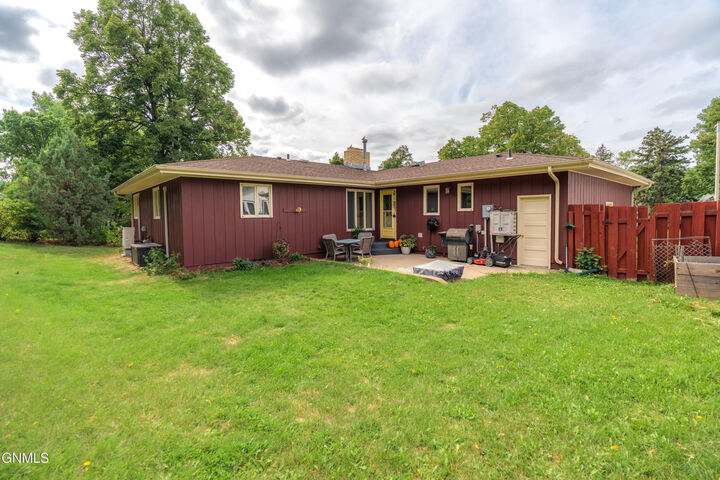
The exterior features a private backyard with a patio, mature trees, and an elevated upper lot with space for a garden or extra parking. Opportunities like this with room to customize don't come up often--call a REALTOR® to see it today!