

Listing Courtesy of: GREAT NORTH MLS / Listed By: Denise Ziegler, Better Homes And Gardens Real Estate Alliance Group; Amy Montgomery, Alliance Group
4308 Boulder Ridge Road Bismarck, ND 58503
Active
$432,000 (USD)
Description
MLS #:
4026439
4026439
Taxes
$2,825(2025)
$2,825(2025)
Lot Size
7,849 SQFT
7,849 SQFT
Type
Townhouse
Townhouse
Year Built
2005
2005
Style
Ranch
Ranch
County
Burleigh County
Burleigh County
Listed By
Denise Ziegler, Better Homes And Gardens Real Estate Alliance Group
Amy Montgomery, Better Homes And Gardens Real Estate Alliance Group
Amy Montgomery, Better Homes And Gardens Real Estate Alliance Group
Source
GREAT NORTH MLS
Last checked Sep 7 2026 at 6:30 AM GMT+0000
GREAT NORTH MLS
Last checked Sep 7 2026 at 6:30 AM GMT+0000
Bathroom Details
- Full Bathrooms: 2
- 3/4 Bathroom: 1
Interior Features
- Main Floor Bedroom
- Primary Bath
- Walk-In Closet(s)
- Ceiling Fan(s)
- Vaulted Ceiling(s)
- See Remarks
Kitchen
- Dishwasher
- Disposal
- Refrigerator
- Range
- Microwave Hood
Subdivision
- Boulder Ridge 1St
Lot Information
- Lot - Owned
- Landscaped
- Sprinklers In Front
- Sprinklers In Rear
Property Features
- Fireplace: Gas
- Fireplace: Living Room
Heating and Cooling
- Fireplace(s)
- Forced Air
- Central Air
- Ceiling Fan(s)
Basement Information
- Daylight
- Egress Windows
- Finished
- Full
- Storage Space
- See Remarks
Homeowners Association Information
- Dues: $100/Annually
Flooring
- Carpet
- Vinyl
- Wood
Exterior Features
- Rain Gutters
Utility Information
- Sewer: Public Sewer
Parking
- Attached
- Insulated
- Double Driveway
- Off Street
Listing Price History
Date
Event
Price
% Change
$ (+/-)
Aug 26, 2026
Price Changed
$432,000
-2%
-$8,000
Jul 27, 2026
Price Changed
$440,000
-4%
-$17,333
Location
Estimated Monthly Mortgage Payment
*Based on Fixed Interest Rate withe a 30 year term, principal and interest only
Listing price
Down payment
%
Interest rate
%Mortgage calculator estimates are provided by Better Homes and Gardens Real Estate LLC and are intended for information use only. Your payments may be higher or lower and all loans are subject to credit approval.
Disclaimer: Copyright 2026 Great North MLS. All rights reserved. This information is deemed reliable, but not guaranteed. The information being provided is for consumers’ personal, non-commercial use and may not be used for any purpose other than to identify prospective properties consumers may be interested in purchasing. Data last updated 9/6/26 23:30


The kitchen offers great workspace and rich maple cabinetry, plus the refrigerator was new in 2025 and the dishwasher is new in 2026. The spacious dining room and large front living room with a gas fireplace make entertaining easy. The main level also includes a generous primary suite with a private 3/4 bath featuring a 4' walk-in shower and a large walk-in closet, along with a mud room/laundry area, a second spacious bedroom, and a full guest bath.
Downstairs, you'll find a large family room, two additional spacious bedrooms, a full guest bath, a large storage room, and a mechanical room with even more storage. The water heater was new in 2024 and a radon mitigation system was also installed in 2024 by Advanced Radon.
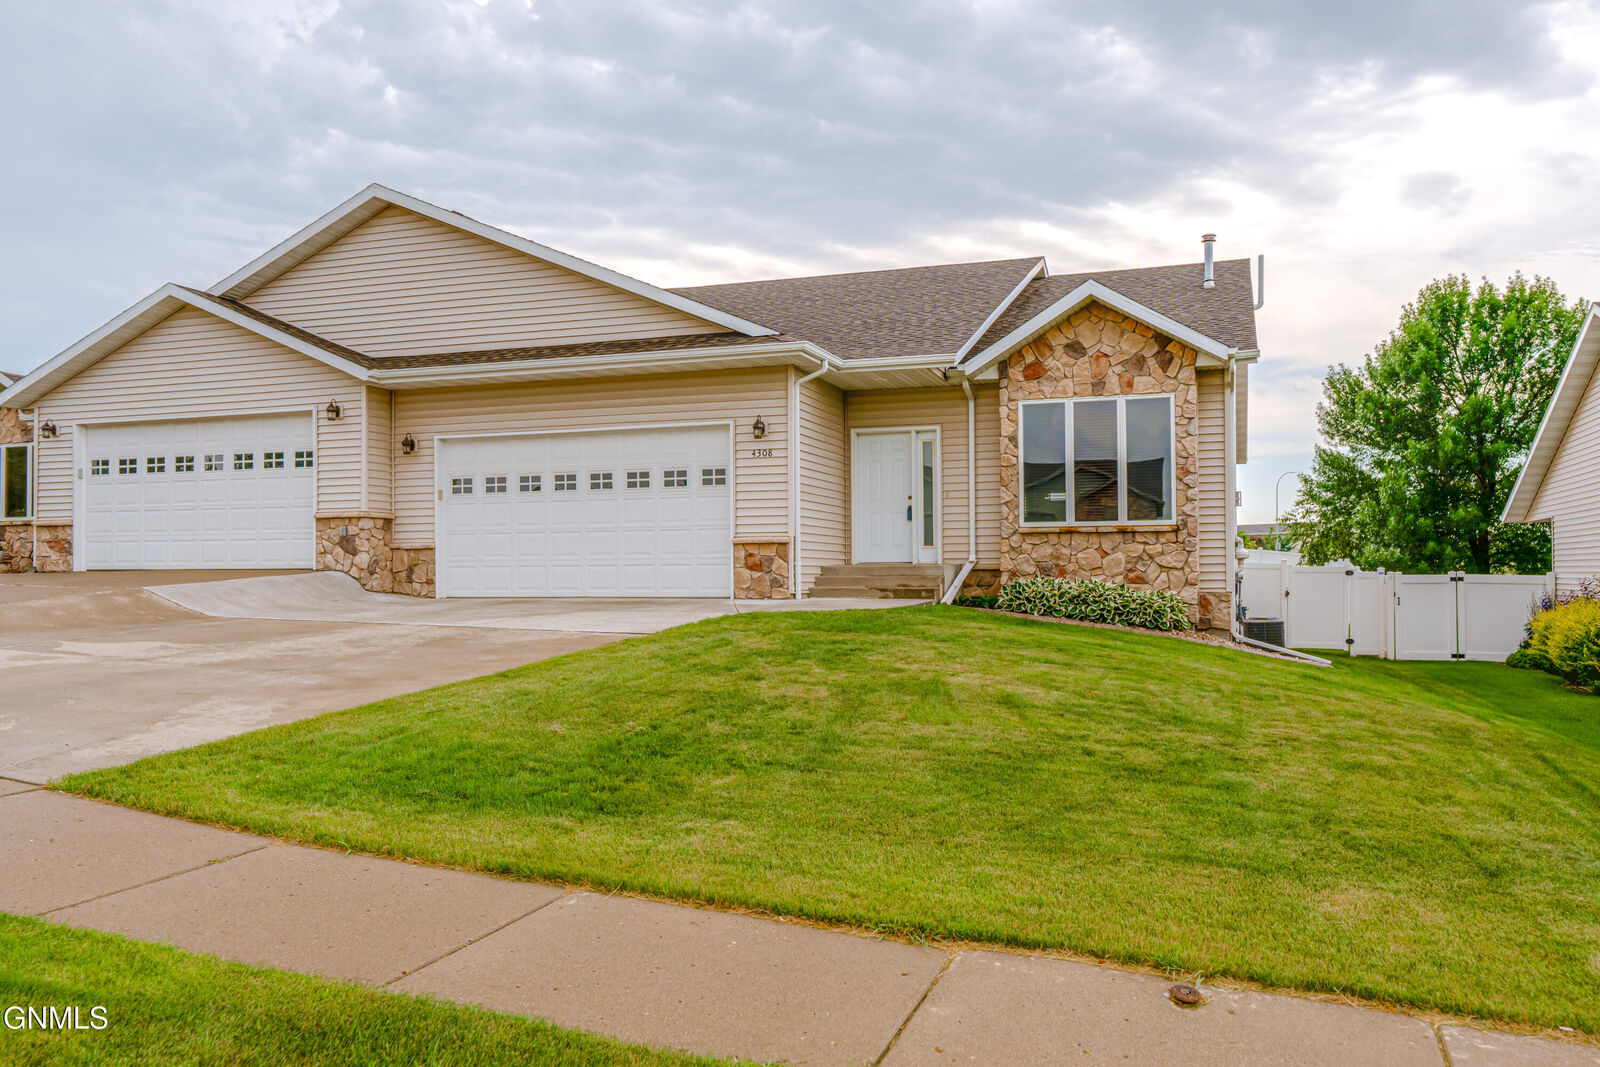
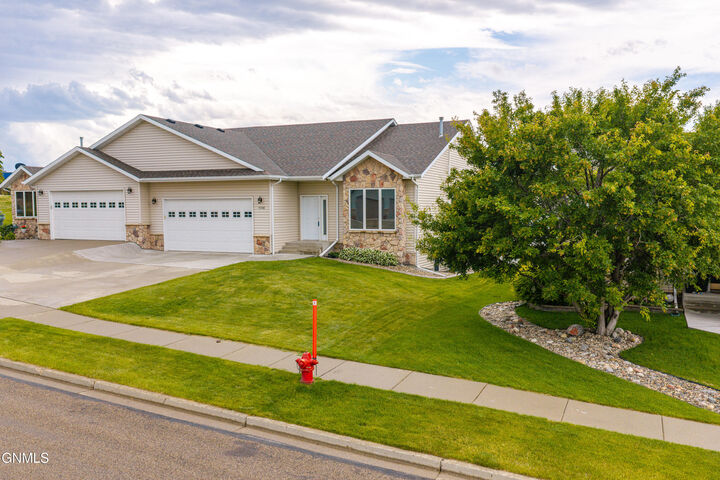
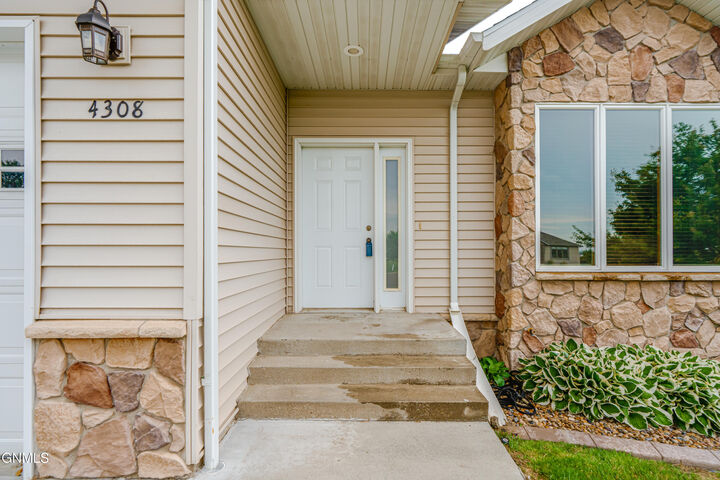
Outside, enjoy the fully fenced backyard with sprinkler system and new concrete curbing added in 2023. The shingles, gutters, and downspouts were replaced around 2018/2019, the north siding was replaced around 2022, and part of the driveway and sidewalk to the front door were replaced in 2025.
Don't wait--call your REALTOR today to schedule your private showing and make this wonderful home yours!